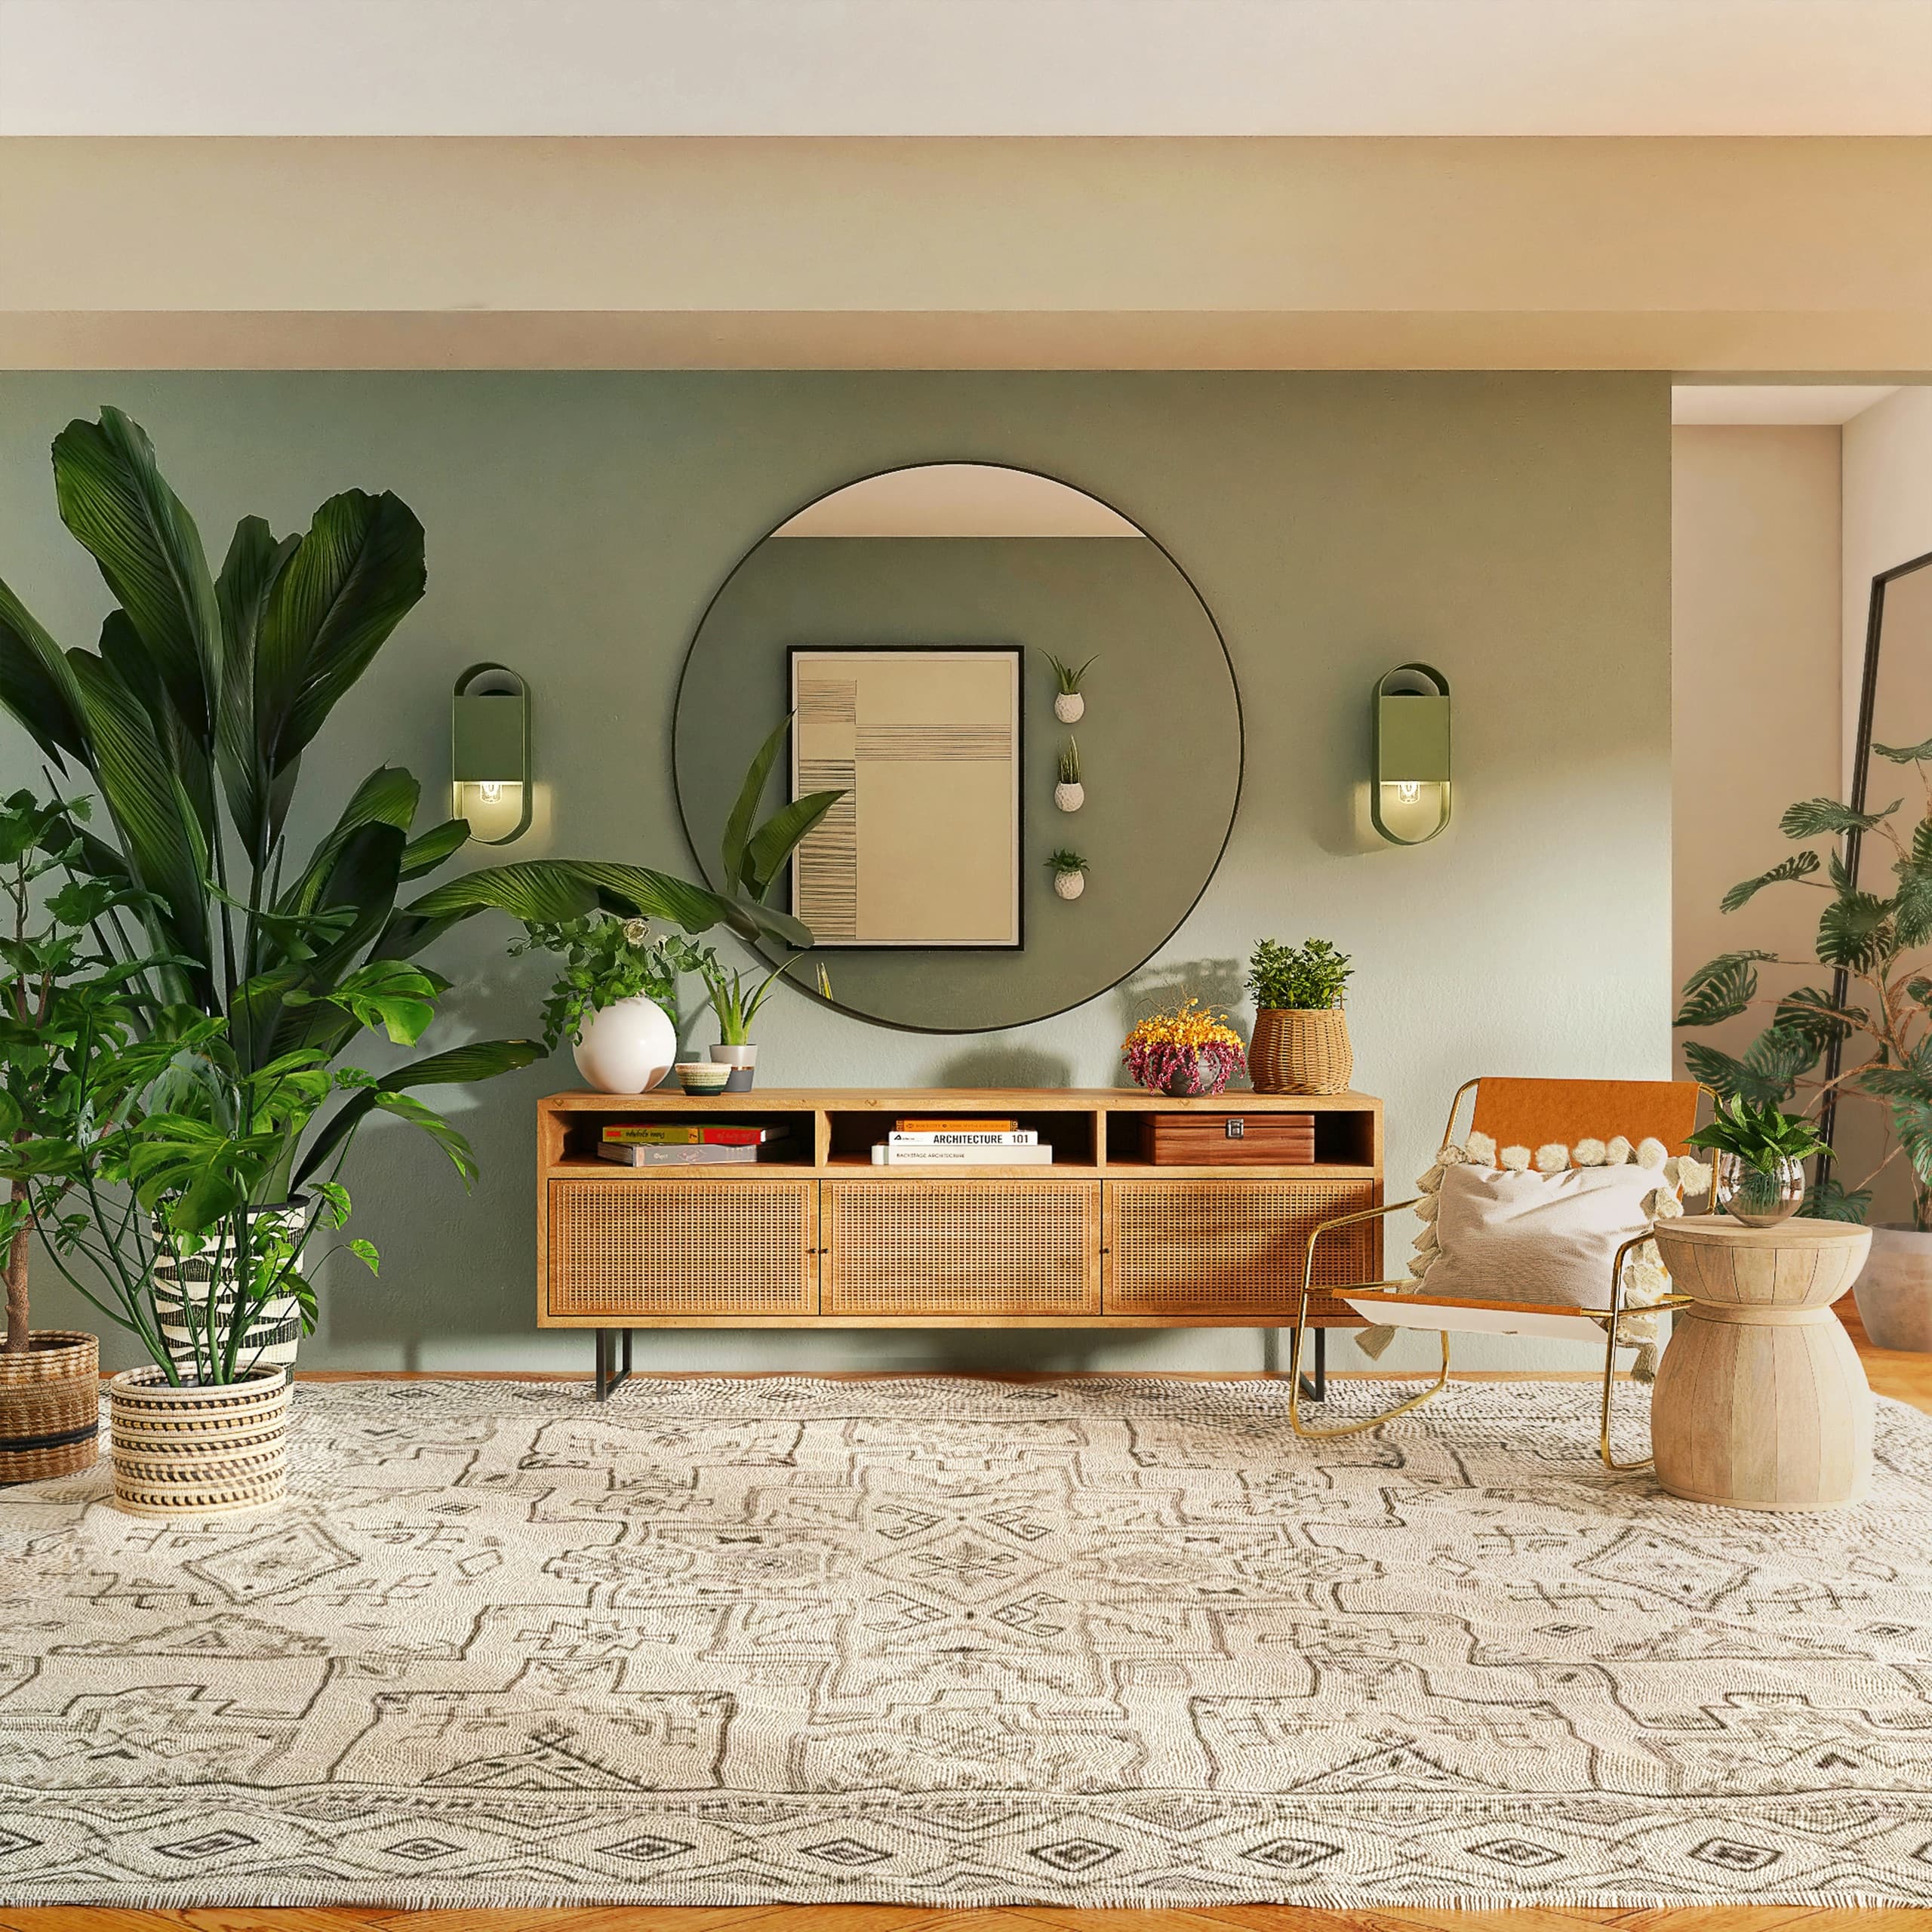
Design
Interior Design
Layouts, materials, and 3D views for your home — planned around how you actually live in it.
What this actually involves
Design is where the money is either saved or wasted. Before anything is built, we plan the layout, the storage, the lighting, and the finishes together — so you can see the whole home and change your mind on paper rather than on site.
You get drawings you can actually read: room layouts, elevations, 3D views of the important spaces, and a material board you can hold. Nothing goes to the workshop until you have signed off on all of it.
What you get
The parts of this service that are always in scope.
Space planning
Room-by-room layouts that fix circulation, storage, and daylight before the first panel is cut.
3D visualisation
Realistic views of the rooms that matter, so you are never guessing what a finish will look like.
Material selection
Boards, laminates, hardware and finishes chosen for your budget and how hard the room gets used.
Working drawings
The technical set our own workshop and site team build from — no interpretation, no drift.
Recent work
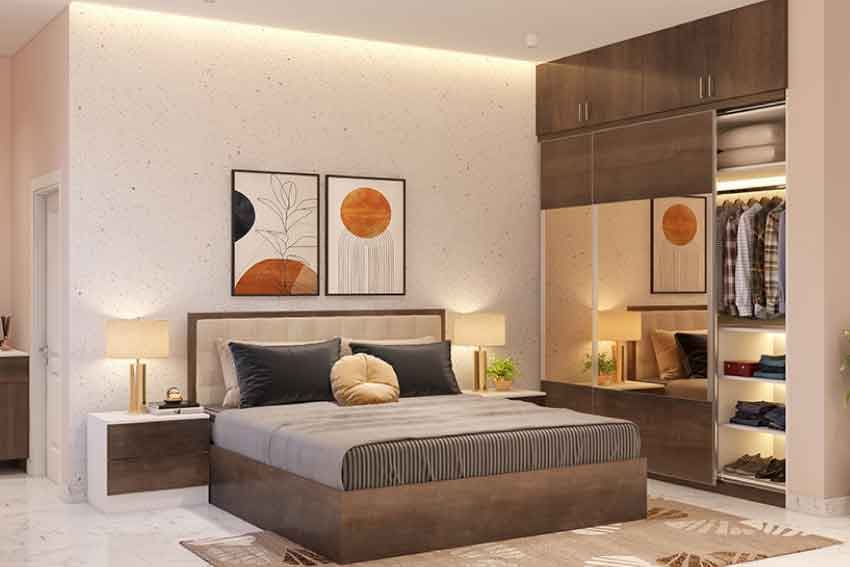
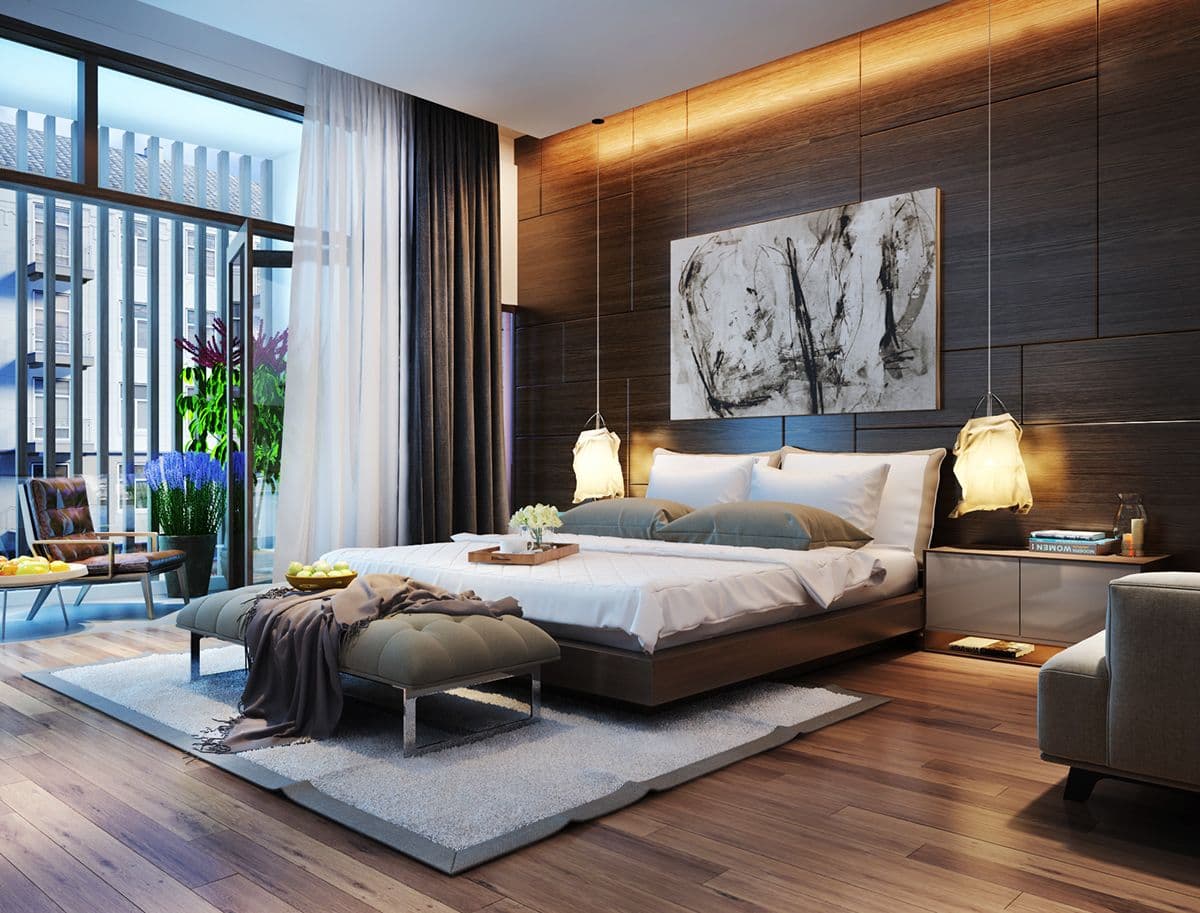
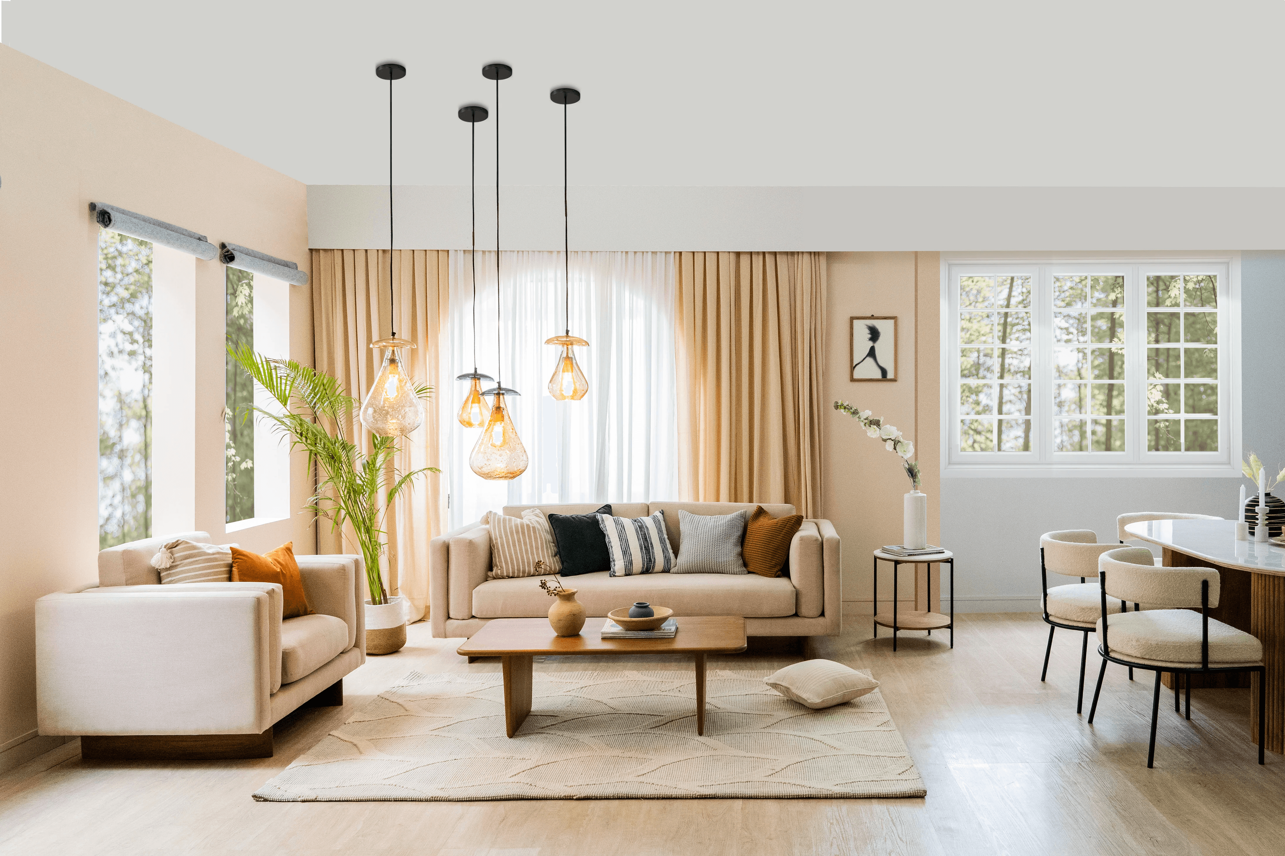
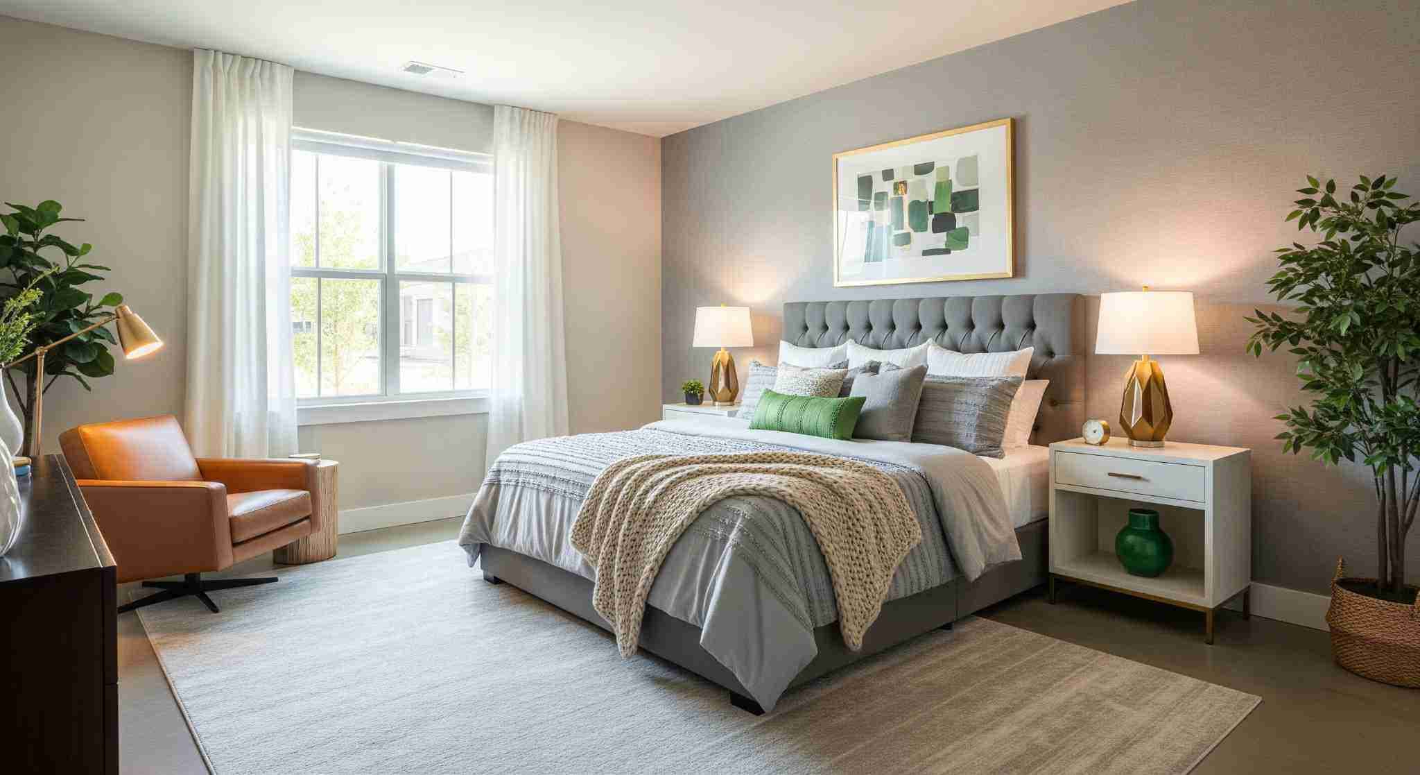
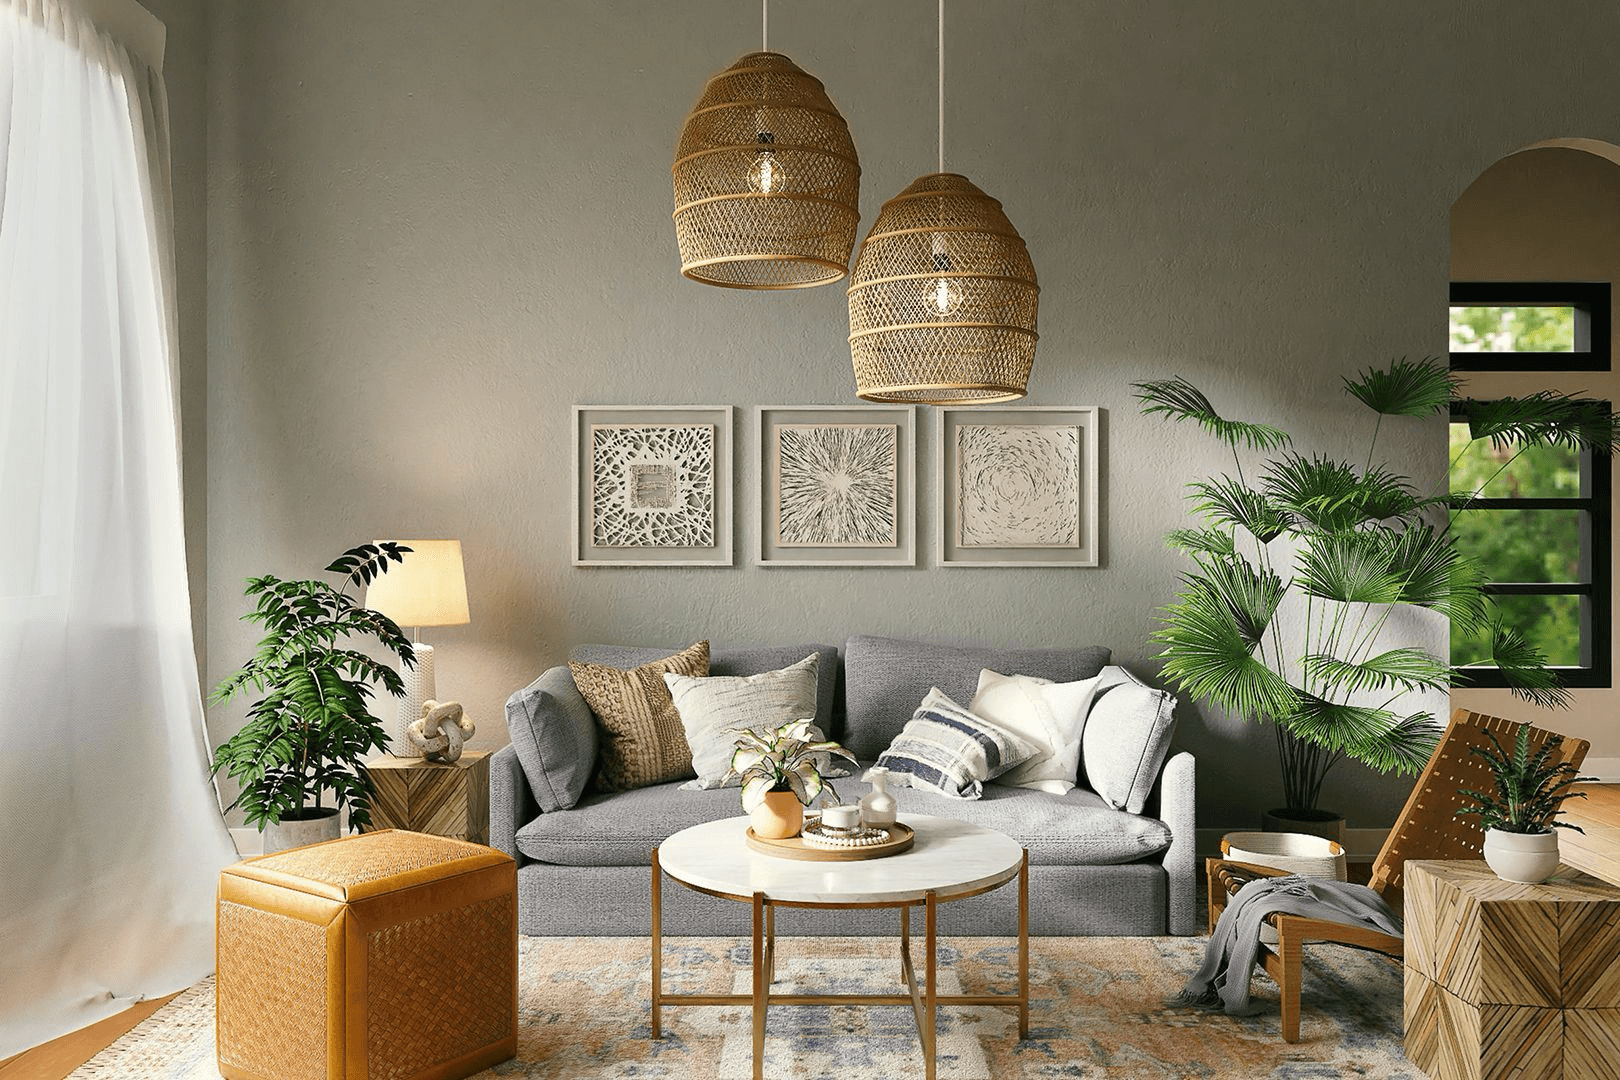
Rooms we have designed and built across Bhopal, Indore, Gwalior and beyond.
What it usually costs
Indicative ranges for a 2 BHK at our Essential package, before your choices change them.
- Living & Dining₹70,000 – ₹1,30,000
- Bedrooms₹90,000 – ₹1,60,000
- False Ceiling & Lighting₹55,000 – ₹95,000
Design is included in the project cost when you build with us.
Build a fuller estimateThinking about interior design?
Book a free consultation and we'll tell you what's realistic for your space and budget.